
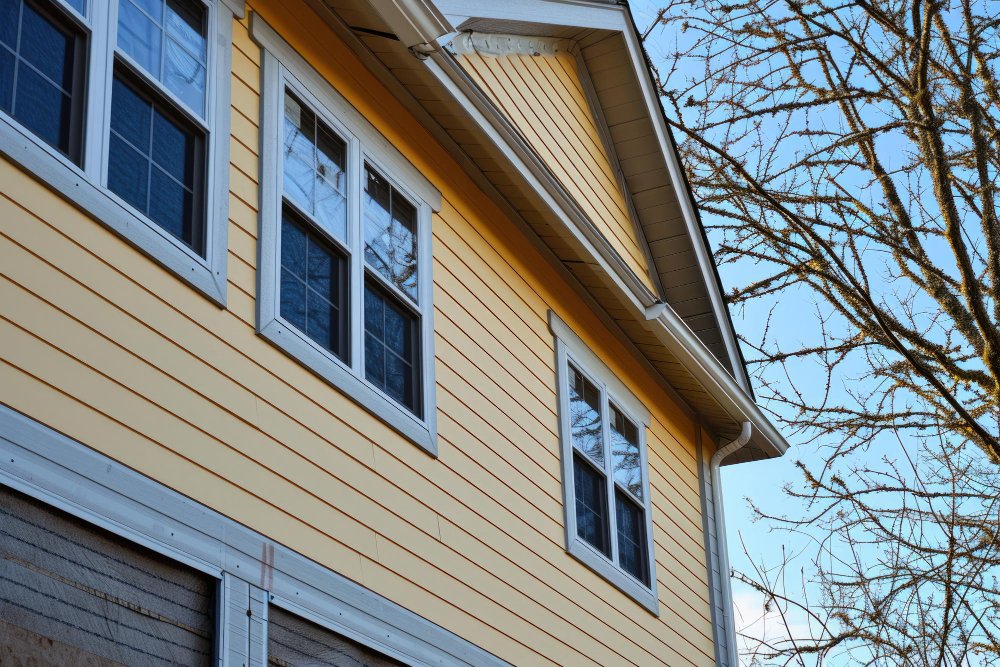
Stand across the street from a newly finished house and the siding is usually the first thing you notice. It gives the building color, rhythm, proportion, and texture. Horizontal courses can make a long elevation feel composed; vertical lines can emphasize height; trim can sharpen windows and corners until an ordinary facade suddenly feels deliberate. From a distance, siding appears to be the wall.
But architecture has a habit of hiding its most important work.
Behind the finished surface is another wall—the one responsible for managing the realities that appearance cannot control. Rain arrives at corners and windows. Wind pushes moisture toward joints. Roof runoff approaches wall intersections. Pipes, vents, electrical fixtures, and other penetrations interrupt otherwise continuous surfaces. Materials expand, contract, dry, and age.
The siding is visible because it gives the house a face. The deeper assembly matters because it gives that face resilience.
This is the useful way to think about professional Siding Installation. It is not merely the process of attaching a finished product to an exterior. It is the work of integrating that product with a wall assembly so water can be managed, transitions can function, and the details beneath the cladding can continue doing their jobs after they disappear from view.
“The quality of siding installation is often determined by details that disappear before the first finished wall is admired.”
Chapter One: The Wall You See and the Wall That Works
One of the easiest misconceptions about siding is also one of the most understandable: because siding covers the exterior wall, it must be the wall’s complete defense against water. In reality, exterior wall performance is more nuanced.
Siding is generally intended to shed much of the water that reaches the building, but the wall assembly must be designed with the expectation that water management involves more than the visible cladding alone. Depending on the building and selected system, that strategy can involve a water-resistive barrier, flashing, sheathing, drainage provisions, properly integrated openings, and other components behind or around the siding.
Siding sheds. The wall assembly manages.
That distinction changes how installation should be evaluated. If the finished courses are straight but flashing around an opening is poorly integrated, appearance cannot compensate for the hidden weakness. If a penetration is surrounded by sealant without a coherent water-management detail, the wall may look finished while the underlying strategy remains incomplete. If manufacturer-required clearances or fastening provisions are ignored, the visual result on completion day may reveal very little about future performance.
Good exterior construction therefore works in layers. The exact layers and their sequence depend on the wall design, siding material, manufacturer requirements, and applicable project conditions, but their functions should complement one another rather than compete.
Imagine rain moving across a finished elevation. Most of it encounters the siding and continues downward. But the interesting moments occur where the simple wall field ends—at the top of a window, around a utility penetration, beside a door, beneath a roof intersection, or near the base of the wall. At each of these locations, water encounters a change in geometry.
Geometry matters because water does not understand which contractor installed which product. It simply follows gravity, surface tension, wind pressure, available openings, and the physical paths the building provides.
“A beautiful wall is judged in daylight. A well-built wall proves itself when the weather arrives.”
That is why a professional siding project begins to reveal its quality before much of the siding is installed. Removal of an existing exterior may expose sheathing conditions that were previously concealed. Old water staining may reveal the history of a troublesome opening. Previous repairs may show where someone treated a symptom without fully correcting its source. Existing flashing may reveal how earlier builders attempted to connect windows, walls, and roofing.
The old exterior becomes evidence.
Not every discoloration indicates serious deterioration, and not every discovered condition requires reconstruction. The point is that exposed conditions should be evaluated before new cladding hides them again. When corrective work is necessary, this is the moment to define and document it.
Fastening deserves the same attention. Different siding products are designed around specific installation requirements, including fastening methods, spacing, clearances, joint treatment, and provisions for material behavior. Installation should follow the requirements of the selected system rather than rely on one universal method for every cladding material.
This is particularly important because exterior materials move. Temperature and moisture conditions can affect products differently, and a fastening approach that unnecessarily restrains a system may interfere with the movement the manufacturer intended it to accommodate.
The deeper lesson is surprisingly simple: the finished siding should not be asked to correct weaknesses in the wall behind it. The drainage strategy, flashing, substrate condition, penetrations, and transitions need to make sense before the final exterior becomes the dominant thing anyone can see.
— — —
Chapter Two: Where Walls Become Vulnerable
Large uninterrupted wall surfaces are visually important, but the most interesting technical questions tend to gather around interruptions.
A window interrupts the wall. So does a door. A vent creates a penetration. An electrical fixture introduces another interface. A deck can meet the building. A roof may terminate against a wall. Corners change direction. The bottom of the siding meets the conditions near grade or another horizontal surface.
Each interruption asks the exterior system to perform a small act of translation: move water from one material, plane, or detail to the next without losing the continuity of the wall’s drainage strategy.
Windows illustrate the idea well. A window is not simply an object surrounded by siding and trim. Its integration with the surrounding wall depends on the window configuration, flashing approach, water-resistive barrier, siding system, and other project-specific details. The finished trim may frame the opening beautifully, but the concealed integration determines how water encountering that opening is managed.
This is also why caulk should not be treated as a universal substitute for flashing. Sealants can perform important functions when they are specified as part of a particular detail, but a bead of sealant is not a complete water-management philosophy.
Durable details are designed around paths, not merely around products.
The relationship becomes even more important where siding meets roofing. A roof is designed to manage water across one plane; the wall continues that management across another. At the intersection, both systems must recognize each other.
“A roof manages water downward. A wall manages water downward. Where the two meet, neither system can be designed as though the other does not exist.”
Roof-to-wall conditions may involve flashing, siding clearances, roofing materials, drainage paths, and other details appropriate to the specific building. When these elements are coordinated, water can continue along an intentional route. When they are treated as separate trades with separate responsibilities, the intersection can become one of the exterior’s most vulnerable locations.
For a homeowner evaluating a Siding Installation Contractor in Folsom, this is an important distinction. The question is not simply whether the contractor can install attractive siding. It is whether the installation approach recognizes the windows, doors, roof intersections, penetrations, and other transitions that make each elevation unique.
Folsom homes can differ considerably in age, architecture, roof geometry, existing cladding, additions, window configurations, and previous remodeling work. Those differences argue against treating siding installation as a standardized decorative overlay. The existing building should inform the new exterior.
Penetrations deserve similar care. Utility lines, pipes, vents, fixtures, hose connections, and other components pass through or attach to exterior walls. Each one interrupts the continuity of the cladding and potentially the layers behind it.
The objective is not to eliminate penetrations—they are necessary parts of functioning buildings. The objective is to integrate them intentionally with the exterior system rather than discover them halfway through installation and improvise around them.
The strongest exterior is not a collection of independent products. It is a sequence of connected drainage decisions.
This idea becomes particularly clear during renovation. Once old siding is removed, a contractor may encounter evidence of previous leaks, deteriorated sheathing, improvised flashing, obsolete penetrations, or modifications made during earlier remodels. Some conditions may be limited. Others may change the scope.
Either way, the moment before those conditions disappear behind new siding is valuable. It is one of the few times in the life of the exterior when the wall can tell its story openly.
— — —
There is another reason transitions deserve such attention: they are the places most likely to be changed later.
A future owner may replace a window. A satellite connection may be removed. An exterior light may be relocated. Solar equipment may introduce new components. A deck may be rebuilt. The roof may eventually be replaced while the siding remains in service. Every one of these projects has the potential to disturb an exterior detail that once worked as part of a coordinated system.
That is why good siding work should be understood not merely as installation, but as integration. The contractor is connecting the new cladding to a building with a past and preparing it for a building with a future.
The distinction is subtle but important. Installation asks, “How does this siding attach to the wall?” Integration asks a larger question: “How does this siding participate in the wall, the openings, the roof, the penetrations, and the drainage strategy of the entire exterior?”
When that larger question guides the work, small details begin to carry greater meaning. A clearance is no longer an empty gap that should automatically be filled. A flashing component is not decorative trim. A sealant joint is not permission to ignore the materials behind it. A roof-to-wall intersection is not simply the point where one trade stops and another begins.
They are all parts of one weather-exposed building.
“Water rarely respects the boundaries between trades. The building envelope must work as though those boundaries never existed.”
Seen this way, craftsmanship becomes less about making every detail visually prominent and more about creating continuity. The best flashing may disappear. The water-resistive barrier may never be seen again. Correctly prepared substrate becomes invisible beneath finished cladding. Carefully coordinated transitions eventually look effortless.
That invisibility is not evidence that the work was unimportant. It is often evidence that the work was finished.
— — —
Chapter Three: What Remains After the Crew Leaves
At the end of a siding project, attention naturally returns to appearance.
The scaffolding disappears. Waste is removed. The lines of the elevation become clear again. Trim defines openings, corners regain their sharpness, and the color that once existed only as a sample now wraps the house in full scale. This is the moment when the project feels complete.
Yet some of the most valuable evidence of the work has already vanished behind the finished surface.
Perhaps deteriorated sheathing was discovered and corrected. Perhaps an old penetration was removed. Maybe a troublesome transition was reconstructed or existing flashing was evaluated as part of the project. Once siding covers these locations, a future homeowner or contractor may have no way to understand what happened without opening the wall again.
Photography can preserve that history.
Project documentation does not need to become an elaborate archive, but a useful exterior file can include:
- photographs of important exposed conditions before they were covered;
- records of significant repairs or scope changes;
- product and manufacturer information;
- applicable warranty documentation;
- finished photographs of elevations and important transitions;
- future inspection, maintenance, or modification records.
This information becomes more valuable with time because buildings rarely remain untouched.
Imagine that ten years after a siding project, a window needs replacement. Knowing the siding product, seeing photographs of the original wall condition, and understanding how the opening was integrated can give the next contractor a much clearer starting point. If a roof is replaced, records of the roof-to-wall interface may help explain what exists behind the visible materials. If a leak develops, earlier photographs can provide context that the finished exterior alone cannot offer.
What disappears behind siding may eventually become the most valuable information about the project.
Documentation also creates a maintenance baseline. The finished exterior can be photographed when new, giving the property owner a reference against which later changes can be compared. Future inspections can focus not only on whether the siding still looks attractive, but on whether transitions, penetrations, sealant joints where applicable, trim, clearances, and other important details have changed.
Maintenance should follow the needs of the specific siding material and installed system rather than a universal checklist copied from an unrelated product. Manufacturer guidance, building exposure, landscaping, roof runoff, modifications, and environmental conditions can all influence what deserves attention.
This is particularly important because exterior changes can happen gradually. Vegetation grows closer to walls. Soil or landscaping may change near the base of siding. New fixtures can be installed. Gutters or roofing can be modified. Sealants may age where they are part of the assembly. A deck can be rebuilt against the house.
None of these events necessarily creates a problem. They simply reinforce the idea that the exterior is a system whose relationships matter.
“The siding may be what gives the house its face, but the hidden layers give that face resilience.”
There is a quiet discipline to good exterior construction. Much of the work that matters most is deliberately concealed. Flashing is integrated and covered. Wall layers disappear. Fasteners recede into the finished installation. Drainage provisions perform without announcing themselves. The completed exterior becomes visually simpler precisely because the construction behind it has been thoughtfully resolved.
This is why judging siding installation entirely by the finished elevation misses half the story.
Yes, lines should look intentional. Trim should complement the architecture. Materials should create the character the homeowner expected. Exterior remodeling is partly about transforming how a building feels, and that visual change has real value.
But beauty is only the visible half of craftsmanship.
The other half exists at the window nobody thinks about when the rain begins. It exists behind the siding at a wall transition. It exists where roofing approaches an exterior wall, where a vent interrupts the cladding, where water reaches a flashing detail and is quietly redirected.
Those moments are the architecture of durability.
A thoughtful siding project respects both halves. It creates an exterior worth looking at while recognizing that the wall must continue working long after the novelty of the transformation has faded.
That is ultimately what separates siding as a product from siding as part of a building envelope. The product gives the exterior its material identity. The installation determines how that material participates in something larger.
Good siding installation is the art of making water-management details disappear without allowing their purpose to disappear with them.